
Constructing an office building is not simply a matter of erecting a structure and furnishing the premises. In the current business environment, a successful office facility supports the needs of people, technology, safety, energy, and change. Regardless of whether you are constructing a single-tenant professional office or a larger, multi-tenant property, a properly planned preconstruction process is the key to a smooth construction project.
Defining the Building Purpose
A successful office building project begins with a clear purpose. Before breaking ground, determine exactly what you plan to do with the space. A financial office, medical suite, creative studio, and administrative headquarters all need different layouts, systems, and access points.
When working with a commercial building team to design the structure, you need to define what is essential for a successful workplace:
- How many occupants, visitors, and tenants to expect
- What percentage of space is for private versus open space
- What rooms will be needed
- What spaces are needed for the reception area, storage, and employee break room
- How much parking, accessibility, and entry flow is required
- Security and technology requirements
- Electrical and communications needs
- Any additional considerations or contingencies for future growth or reconfiguration
Once you have a defined list of requirements, you can move into the next phases of office building construction with a clear vision. A vague goal can lead to mistakes that cost significant time and money later on the construction phase.
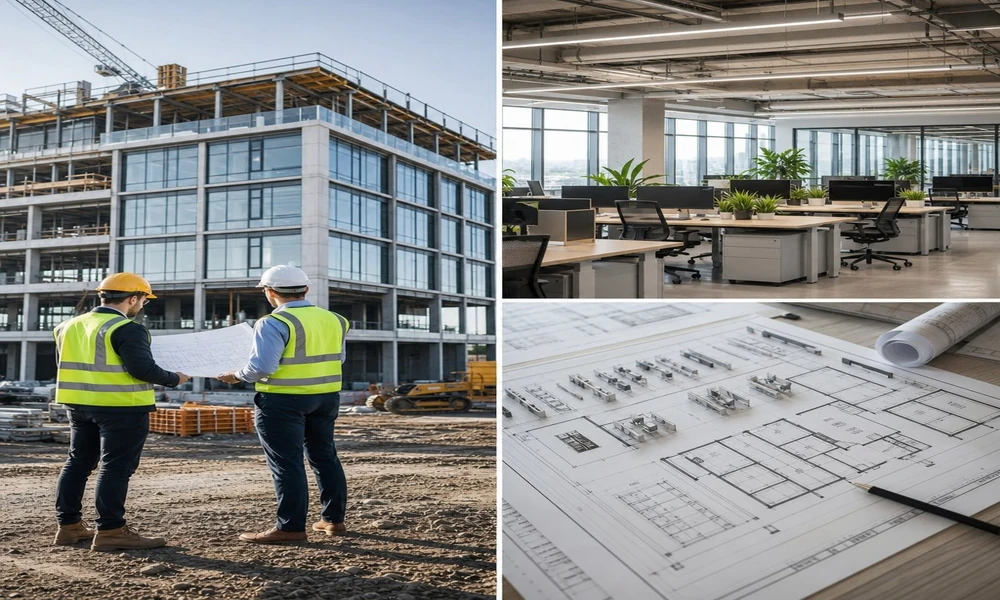
office building planning and workspace layout
The Importance of Site Analysis and Planning
A lot of decisions you make for office building construction are based on the site itself. The soil, drainage, zoning, utility requirements, traffic, parking, and other factors can limit building capacity or impact costs. A good commercial building contractor will walk the site and help you consider these factors to make sure the project is within your scope.
Office building preconstruction planning also includes budgeting, permitting, engineering, scheduling, coordination between the owner, architect, general contractor, and other consultants and subcontractors. While this can be the time that seems like it’s taking the longest, taking your time now can prevent issues or delays down the road.
“The successful office building projects are the ones that are built by people that make all their decisions before the first crew arrives,” explains Daniel Mercer, commercial construction project manager. “Once you know the size and budget, and the purpose of the building, then you are set to move forward. Having the ability to look at the site, plan, and budget in detail before starting construction leads to a much more predictable job.”
Designing with Comfort and Energy in Mind
A successful office building should feel as good as it looks. A workspace with plenty of natural light, high indoor air quality, with the full details at epa.gov/indoor-air-quality-iaq, great acoustics, and good circulation makes a positive impact on the occupants and their workday. While open-plan environments may encourage collaboration, you must also design private offices and conference rooms that allow for focus and privacy.
Energy efficiency is another key consideration when designing office buildings. Good design can improve your operating costs with effective insulation, windows (find out more), lighting, HVAC, and controls. The use of durable materials and easy-to-clean finishes is also important, particularly in lobbies, corridors, restrooms, and shared spaces. The best building designs balance aesthetics with performance; a building that looks great but is expensive to operate or difficult to reconfigure can create long-term headaches.
The Main Phases of Construction
Every commercial construction project is slightly different, but typically office building construction involves the following steps:
- Site preparation, including clearing, grading, excavation, and utilities coordination
- Foundation work, including footings, slabs, and structural framing
- The steel, concrete, or wood framing for the building itself
- Enclosure for the building, including roofing, cladding, windows, doors, and weather protection
- Installation of HVAC, plumbing, electrical, fire protection, and data systems
- Interior build-out, including partitions, ceiling grids, flooring, millwork, fixtures, and finishes
- Testing and inspections to confirm safety, code compliance, and performance
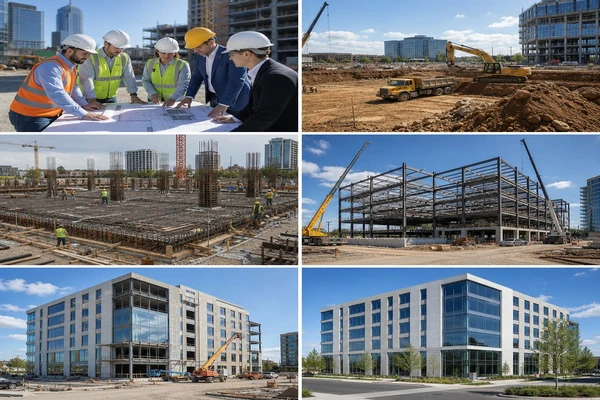
office building construction phases and site work
Because each step relies on the one before it, any setbacks in one phase will affect your construction schedule, which can quickly impact your budget. Any delays in permitting, delivery of materials, or decisions made throughout the construction process will affect the outcome.
Building and Financing for the Future
The cost of office building construction varies significantly by location, size, material costs, labor availability, building height and finish levels, and other factors. In addition, your soft costs for design fees, permits, surveys, engineering, insurance, and financing need to be included in your budget as well. You also need a contingency fund that can be used in the event of an emergency or surprise, especially in regards to site conditions or sudden price changes for labor and material.
The best office building budgets are built for the long-term, as well. If you buy cheap materials to save a few bucks now, it could cost you more money down the road because of maintenance requirements.
Ready to Break Ground?
Office building construction works best when all aspects of the project are addressed prior to the work beginning. When you carefully plan the office facility, its site, design, budget, and construction, you have everything to turn an office building into more than just a commercial building. You can create a productive, cost-efficient, and adaptable workplace that will serve you well for many years.